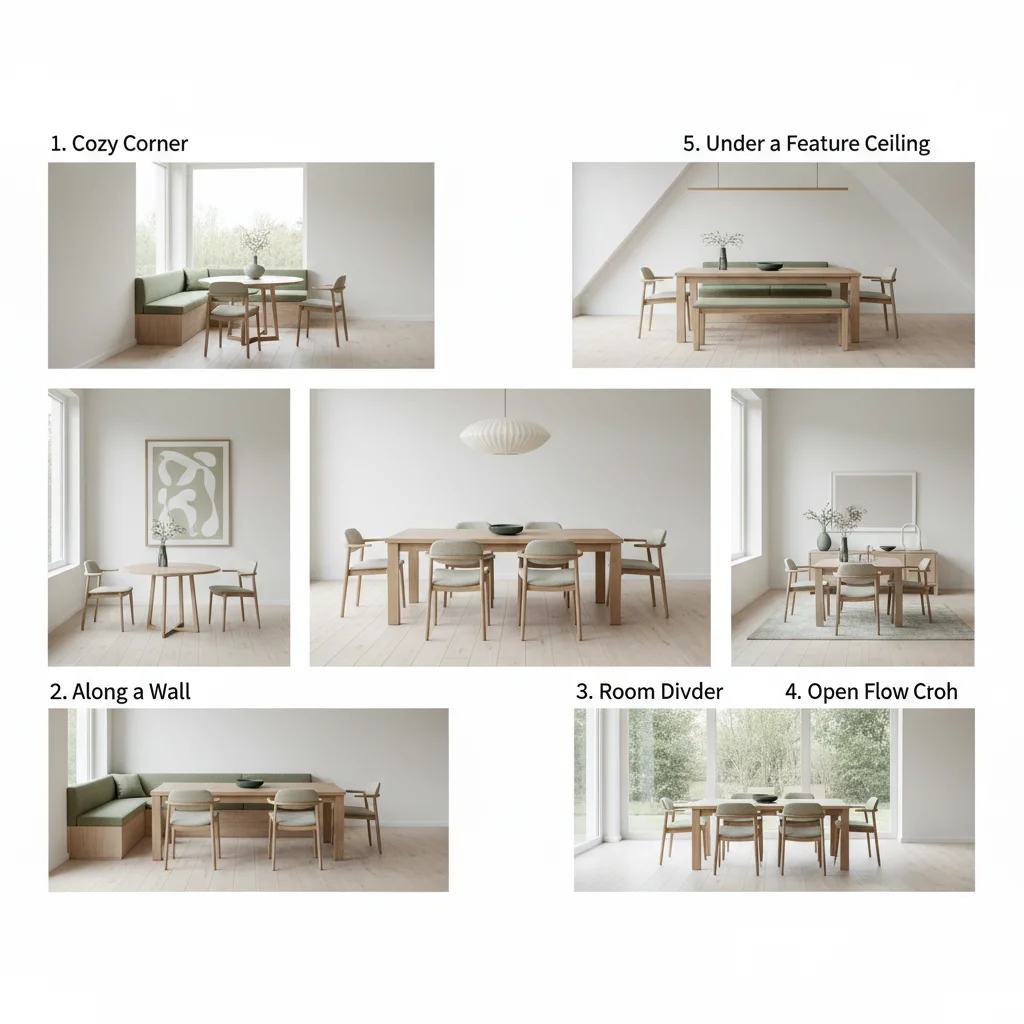
Optimizing dining table placement can dramatically enhance the functionality and aesthetic appeal of your dining area. There are five primary layouts that homeowners frequently utilize to make the most of their space, whether it’s a dedicated dining room, an open-plan living area, or a cozy kitchen nook. Understanding these configurations will help you choose the ideal spot for your table, ensuring comfortable movement and a harmonious flow within your home.
The Central Focal Point Layout
Placing your dining table directly in the center of a dedicated dining room creates a classic and formal ambiance. This layout works best in square or rectangular rooms with ample space around all sides of the table, allowing for easy access to chairs and serving. It naturally draws the eye and establishes the dining table as the room’s primary feature. Ensure there’s at least 36 inches of clearance between the table and any walls or other furniture to facilitate comfortable movement.
Against the Wall for Space Saving
For smaller dining areas or kitchens, positioning one side of the dining table against a wall is an effective space-saving solution. This layout is particularly popular with rectangular or square tables and can free up valuable floor space, making the room feel larger and less cluttered. While it might limit seating on one side, it’s a practical choice for everyday meals and can be easily reconfigured for larger gatherings by pulling the table away from the wall.
Open-Concept Zone Definition
|
Our Picks for the Best Dining Table in 2026
As an Amazon Associate I earn from qualifying purchases.
|
||
| Num | Product | Action |
|---|---|---|
| 1 | IDEALHOUSE Dining Table Set for 4, Kitchen Table with Upholstered Bench, Rectangular Dining Room Table Set with 2 Benches, 3 Piece Kitchen Table Set for Small Space, Apartment, Studio, Rustic Brown |

|
| 2 | CONSDAN Small Dining Table for 2, Extendable Dining Table, Walnut Veneer and Solid Wood Structure – Space-Saving Design, Ideal for Compact Dining Space and Expands for Larger Dining Areas |
|
| 3 | Signature Design by Ashley Bridson 6 Piece Dining Set, Includes Rectangular Dining Table, 4 Ladderback Chairs & Bench, Wood, 36" W x 60.13" D x 30" H, Gray |
|
| 4 | Dining Table for 6-8, 63" Large Kitchen Table, Industrial Dining Room Table, Wooden Rectangular Table with Adjustable Feet, for Dinner, Kitchen, Walnut and Black CZ03BH |
|
| 5 | VECELO 3-Piece 63" Extendable Kitchen Table with Benches/Chairs, Modern Breakfast Dinette/Dining Room Set for 4/6/2, Small Space Saving Design, Easy Assembly |
|
| 6 | Black Round Dining Table for 6 - Modern Circle 51 Inch Large Room Kitchen Dinning Tables for 4 to 6 Person Seats Small Spaces Wood Dinner Mesa De Comedor Redonda |
|
| 7 | Walker Edison Durango Distressed Solid Wood Dining Table, 72 Inch, Mahogany |
|
| 8 | Signature Design by Ashley Coviar 5 Piece Counter Height Dining Set, Includes Table & 4 Barstools, Brown |
|
| 9 | East West Furniture NFT-BLK-T Norfolk Kitchen Table - a Rectangle Dining Table Top with Butterfly Leaf, 32x54 Inch, Black |
|
| 10 | Winsome Groveland Wooden Square Dining Table |
|
In open-concept living spaces, the dining table plays a crucial role in defining the dining zone without the need for physical walls. Placing the table strategically between the living room and kitchen areas helps to create a visual separation, guiding the flow of traffic and establishing distinct functional zones. This often involves using a rug underneath the table to further delineate the space and anchor the dining area within the larger open plan. Consider the sightlines from both the kitchen and living room to ensure a cohesive design.
- Use an area rug to define the dining zone.
- Ensure clear pathways to and from the kitchen.
- Align with existing architectural features or windows.
- Consider natural light sources for optimal ambiance.
- Maintain visual balance with surrounding furniture.
Near a Window for Natural Light
Positioning your dining table near a window is an excellent way to maximize natural light and enjoy outdoor views during meals. This layout can make a dining area feel brighter, more open, and inviting. It’s particularly effective for breakfast nooks or casual dining spaces where a connection to the outdoors is desired. Be mindful of direct sunlight during certain times of the day, which might require window treatments for comfort.
Corner Nook for Intimacy
Creating a cozy corner nook for your dining table offers an intimate and charming dining experience. This layout often involves built-in banquette seating or a small round table tucked into a corner, making efficient use of otherwise awkward spaces. It’s ideal for casual meals, small families, or as a secondary dining area. The snug arrangement fosters a sense of closeness and can be a delightful spot for morning coffee or evening conversations.
Each of these five dining table placement strategies offers unique benefits, catering to different room sizes, layouts, and lifestyle needs. By carefully considering the flow of your home, the amount of available space, and your desired dining experience, you can select the perfect spot for your table. Remember to measure your space accurately and visualize the layout before making a final decision to ensure both functionality and aesthetic appeal.
Get our weekly buyer guide
Practical specs, not advice. Unsubscribe anytime.

I’ve always struggled with making my dining room feel balanced, but the ‘Central Focal Point Layout’ really clicked for me. We have a rectangular room, and moving our table to the center made such a difference. Now there’s plenty of space to walk around, and it feels so much more inviting. Wish I’d thought of this sooner!
We have an open-plan living area, and finding the right spot for our dining table has been a challenge. The suggestions for creating distinct zones were super helpful. We ended up using a rug to define the dining space, and it’s made the whole area feel more cohesive without feeling cramped. Good practical advice.
I liked the ideas for smaller spaces, especially the kitchen nook suggestions. However, I found that the 36 inches of clearance mentioned for some layouts is a bit tight for my family. We have younger kids who need more room to maneuver their chairs, so we had to adjust. Still, it gave me a good starting point.
This was exactly what I needed! Our new house has a dedicated dining room, and I was at a loss for how to arrange it. The ‘Central Focal Point’ layout was perfect for our square room. It really does make the table the star of the show and allows for easy movement around the entire space. Highly recommend trying these layouts.